> ## Documentation Index
> Fetch the complete documentation index at: https://docs.clariti.site/llms.txt
> Use this file to discover all available pages before exploring further.
# Exporting Reports
> Generate professional documentation from your Clariti specifications
Clariti generates professional documentation for design verification, specification, and project records. This guide covers all export options.
## Export Options
Clariti offers several export formats:
| Format | Purpose | Audience |
| ---------- | ------------------------------ | ------------------------------- |
| PDF Report | Full calculation documentation | Checking engineers, authorities |
| DWG | Data integration | BIM, databases |
| STP | Data integration | BIM, databases |
| 3DM | Data integration | BIM, databases |
## PDF Calculation Report
### What's Included
The comprehensive PDF report contains:
**Cover Page:**
* Project name and reference
* Connection identifier
* Date and version
* Clariti branding and disclaimer
**Project Summary:**
* Concrete parameters (class, condition, exposure)
* Overall geometry summary
* List of connections in project
**Connection Details (per connection):**
* Geometry diagram with dimensions
* Load case summary table
* Selected product information
**Verification Results:**
* Summary pass/fail status
* Mode-by-mode utilization table
* Governing mode highlighted
**Detailed Calculations:**
* Full EN 1992-4 calculations
* Each failure mode expanded
* All factors shown with values
* Step-by-step equation evaluation
**Product Data:**
* ETA reference
* Key product parameters
* Manufacturer information
**Appendices:**
* Notation and symbols
* References to EN 1992-4 clauses
### Generating the Report
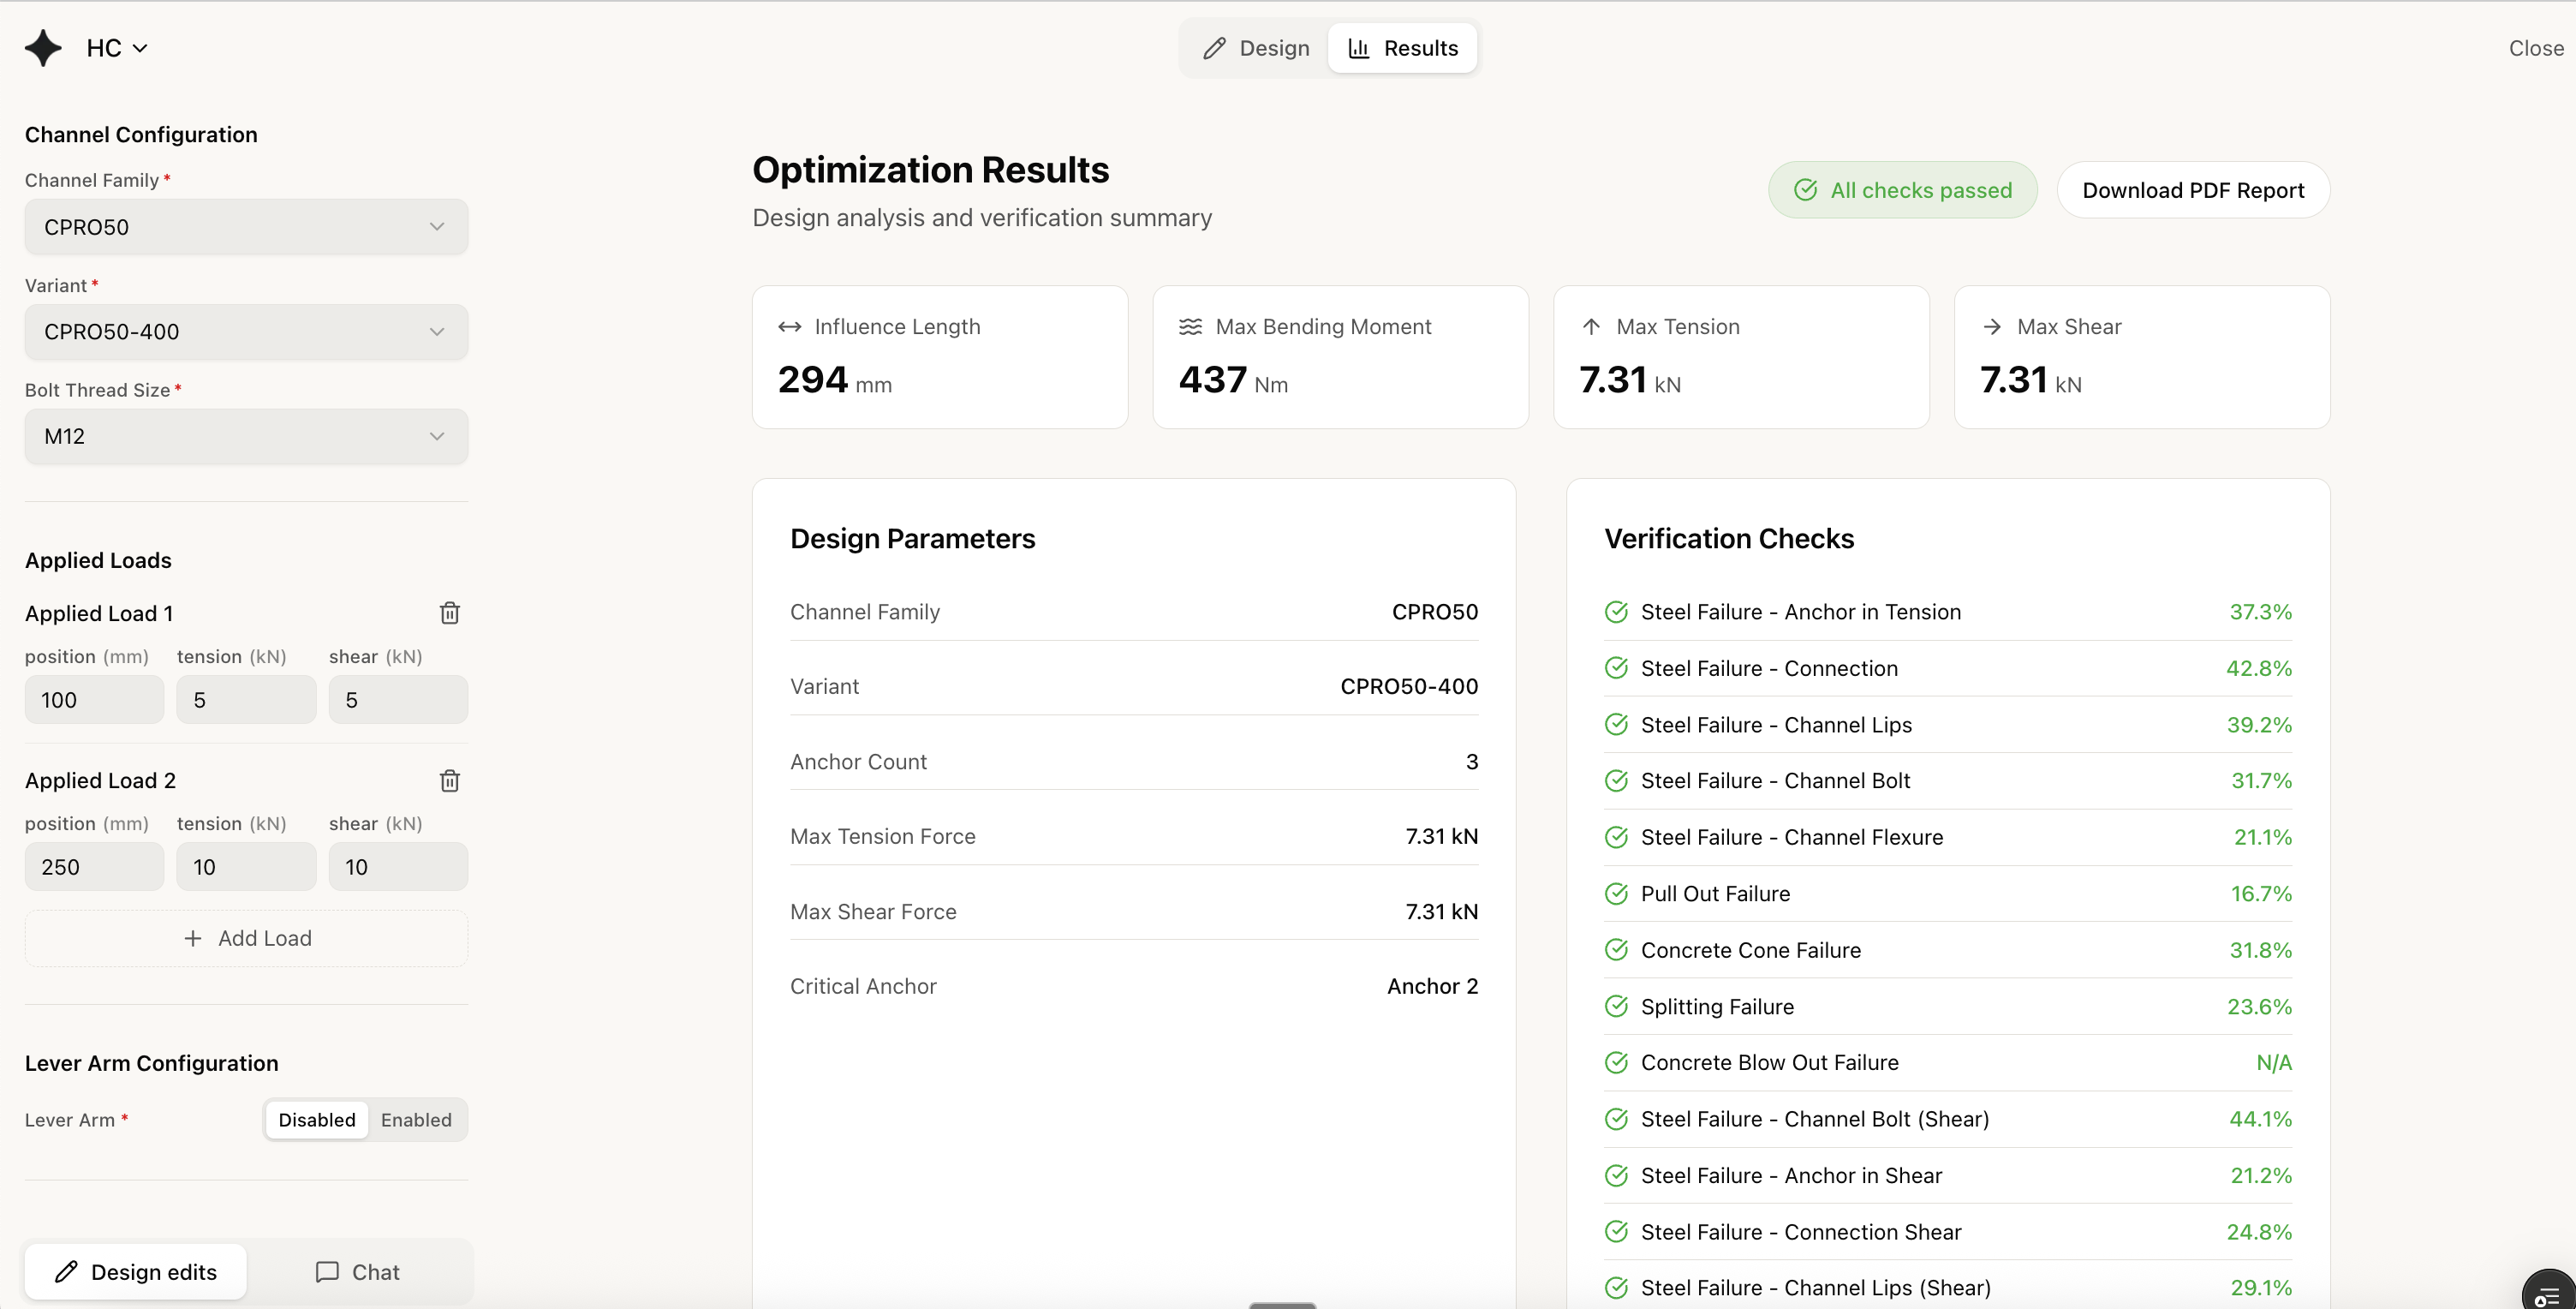 1. **Generate PDF**
Click **Download PDF Report**. Download starts automatically.
## Specification Text (coming)
### Purpose
Ready-to-use text for specification documents, schedules, and contract drawings.
### Format
```
ANCHOR CHANNEL SPECIFICATION
Product: CPRO 52/34 stainless steel 1.4404
Standard: EN 1992-4:2018
ETA: ETA-19/0881
Manufacturer: CFS
Embedment: 47 mm minimum
Material: Stainless steel grade 1.4404 (316)
Channel length: As shown on drawings
T-bolt: M10 grade A4-70 stainless
Torque: 25 Nm
Design loads verified:
Tension: 15.0 kN
Shear: 12.0 kN
Utilization: 78%
Concrete: C30/37 minimum strength
Condition: Cracked concrete assumed
Installation: Per manufacturer's instructions
and ETA requirements.
```
### Customization
Edit the generated text to match your project requirements:
* Add project-specific clauses
* Adjust formatting to house style
* Include cross-references to drawings
### BIM Integration
Use can download the channel in 3 formats; DWG, 3DM, STP. You can so that by clicking on the tabs below.
1. **Generate PDF**
Click **Download PDF Report**. Download starts automatically.
## Specification Text (coming)
### Purpose
Ready-to-use text for specification documents, schedules, and contract drawings.
### Format
```
ANCHOR CHANNEL SPECIFICATION
Product: CPRO 52/34 stainless steel 1.4404
Standard: EN 1992-4:2018
ETA: ETA-19/0881
Manufacturer: CFS
Embedment: 47 mm minimum
Material: Stainless steel grade 1.4404 (316)
Channel length: As shown on drawings
T-bolt: M10 grade A4-70 stainless
Torque: 25 Nm
Design loads verified:
Tension: 15.0 kN
Shear: 12.0 kN
Utilization: 78%
Concrete: C30/37 minimum strength
Condition: Cracked concrete assumed
Installation: Per manufacturer's instructions
and ETA requirements.
```
### Customization
Edit the generated text to match your project requirements:
* Add project-specific clauses
* Adjust formatting to house style
* Include cross-references to drawings
### BIM Integration
Use can download the channel in 3 formats; DWG, 3DM, STP. You can so that by clicking on the tabs below.
